by Michelle Sinn


Welcome to The Benjamin
Welcome to The Benjamin — a thoughtfully designed home that blends character, comfort, and standout craftsmanship.
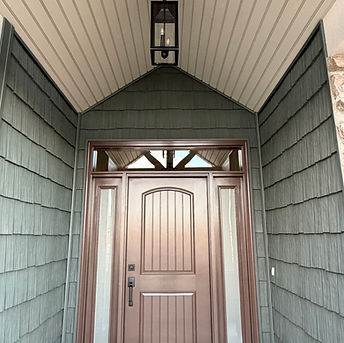
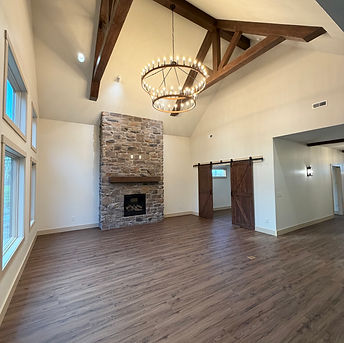
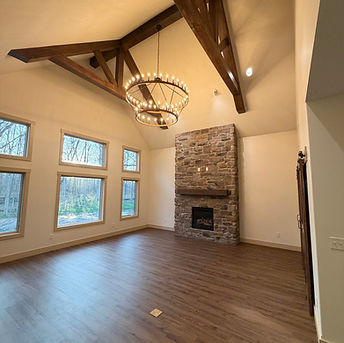
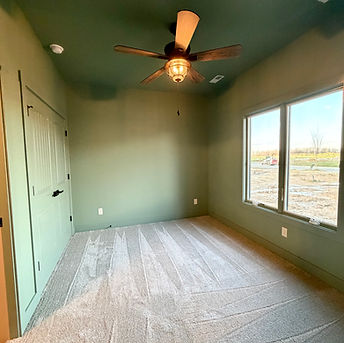
This three-bedroom home with a spacious bonus room or man cave makes an immediate impression with its grand entrance, highlighted by striking Edgewood beams that carry through the foyer. The space opens into a large family room featuring custom wood beam details, a dramatic floor-to-ceiling stone fireplace, and an inviting, open feel that’s perfect for both everyday living and entertaining.
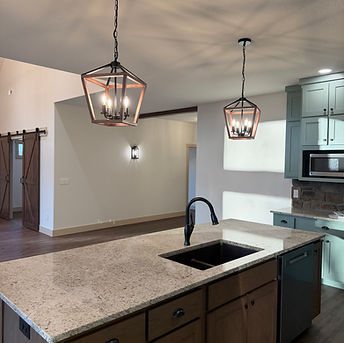
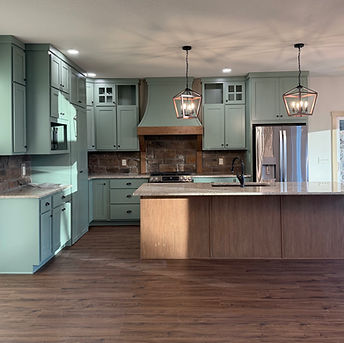
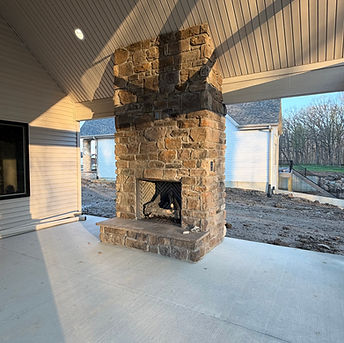
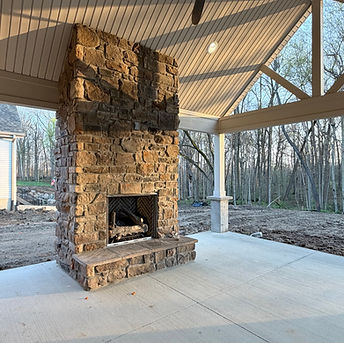
The kitchen offers a fresh, soft green palette complemented by a matching stone backsplash, creating a warm and elevated design. Just beyond, you’ll find a large covered patio with its own floor-to-ceiling outdoor fireplace—perfect for relaxing while taking in the peaceful views of the wooded lot.
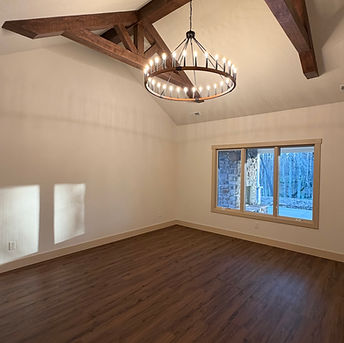
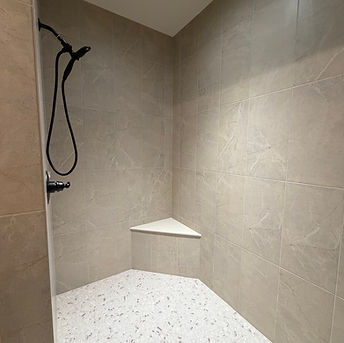
The primary suite is designed with comfort in mind, featuring a zero-entry walk-in shower and a stunning cathedral ceiling with beautiful beam accents.
Additional highlights include barn doors leading into the bonus space and an impressive four-car garage, offering plenty of room for storage, hobbies, or extra vehicles.
Click each photo to enlarge it.