by Michelle Sinn


Welcome to The Model
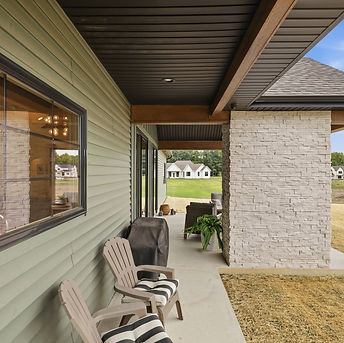
Welcome to this stunning three-bedroom, three-bath home featuring a private den or sitting room and exceptional custom details throughout. Double front doors open to a grand foyer, while the expansive front porch is accented by beautiful wood beams.
The thoughtfully designed kitchen showcases custom D&B cabinetry, quartz countertops, upgraded appliances from Van’s, champagne bronze fixtures, a pot filler, air switch and spacious hidden pantry. A large banquette provides generous seating, while a brick accent wall and picture window create the perfect place to enjoy peaceful pond views.
The living room features a soaring cathedral ceiling with wood beams, a floor-to-ceiling stone ventless gas fireplace, custom bookcases and an impressive 100-inch TV. A hidden Christmas tree storage room adds both convenience and charm. Wood ceiling beams continue into the kitchen, and each room offers its own beautifully designed accent wall.
The luxurious primary suite includes a cathedral ceiling with wood accents, split vanities and a zero-entry tiled shower. Additional highlights include a bonus room with a TV, a three-car garage with epoxy flooring, a circular driveway and a full irrigation system.